BPM product ranges
Offsite solutions. A clear route to delivery.
Building kits and specialist packages, coordinated around your design, site and delivery needs.
Offsite kit supply
Find the right starting point for your project.
Explore factory-prepared building systems, understand the package and plan a clear route to delivery. BPM can coordinate the agreed supply, installation or wider project management service around your brief.
Every proposal sets out the components, design responsibilities and delivery scope. Specialist availability and suitability are confirmed for your project.
Explore building systems
Understand the options and find a suitable starting point for your building.
View the building systems 02Plan your package
Understand foundations, inclusions, delivery and installation.
Explore the planning guides 03Talk to BPM
See what information to send and discuss the support you need.
Prepare your enquiryExplore the building systems
Choose a system to read its explanation, possible uses and package considerations. If you are unsure, compare the systems side by side.
 01
Timber Frame Kits
Factory-prepared framing with open and closed panel options.
Explore options → 02
Structural Insulated Panels (SIPs)
Structural panels with an integrated insulation core.
Explore options → 03
Light Gauge Steel Frame
Precision-manufactured framing for suitable building projects.
Explore options →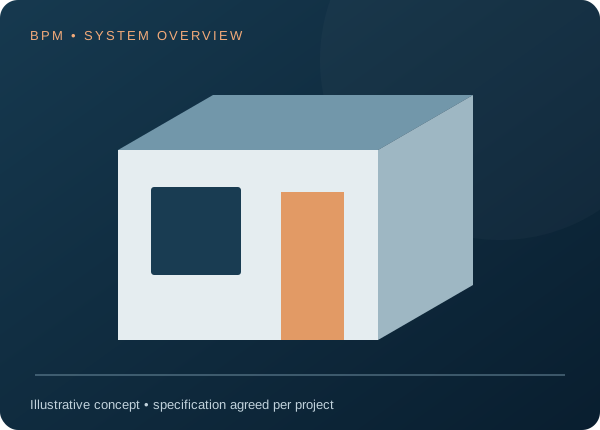 04
Modular Buildings
Factory-produced three-dimensional building modules.
Explore options →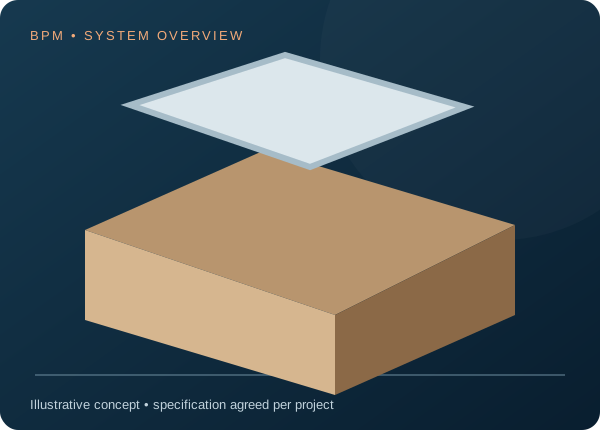 05
Panelised Walls, Floors & Roofs
Coordinated building elements assembled on site.
Explore options →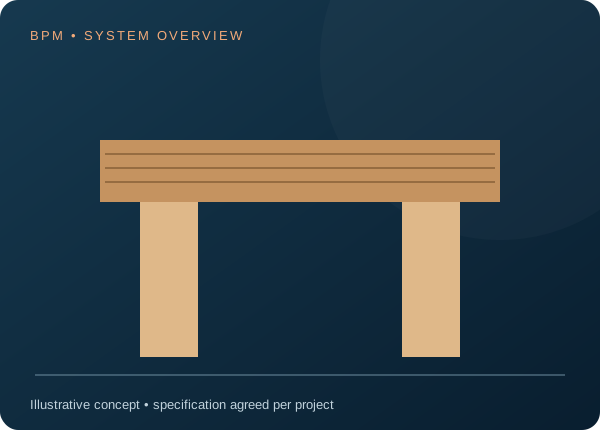 06
Engineered Timber: CLT & Glulam
Specialist timber panels, beams and structural packages.
Explore options →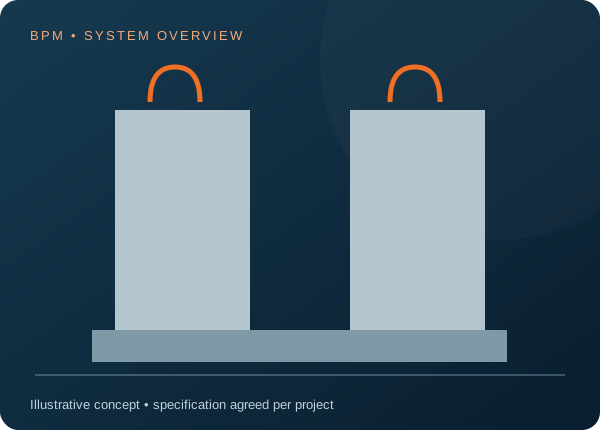 07
Precast Concrete Components
Specialist factory-produced structural building elements.
Explore options →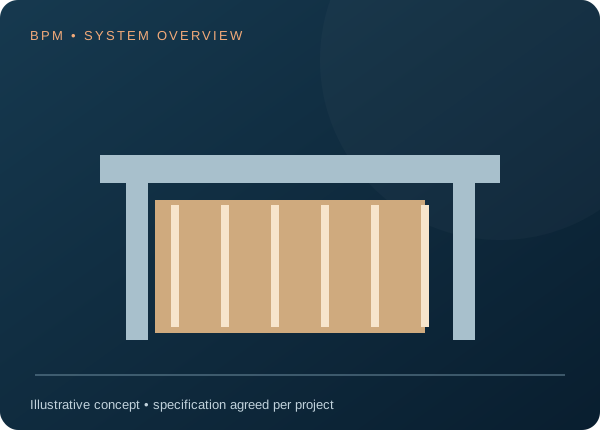 08
Hybrid Offsite Systems
A coordinated combination of building systems.
Explore options →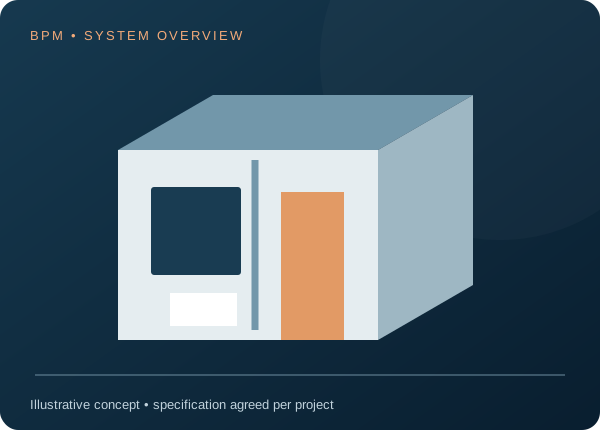 09
Bathroom & Service Pods
Prefabricated facilities for larger building projects.
Explore options →Plan your package
Use these focused guides when you are ready to look beyond the building system.
What is included?
Understand supply only, installation and the work arranged separately.
Check scope and responsibilitiesDesign to installation
Follow the steps from your drawings to delivery, assembly and handover.
Understand the processFoundation options
Compare base types and clarify site readiness before kit delivery.
Explore foundation optionsLet’s talk about your project
Tell us the location, intended use and approximate size, together with any drawings and target dates you have. We will help identify the information and supply route to discuss next.