
Continuous insulation
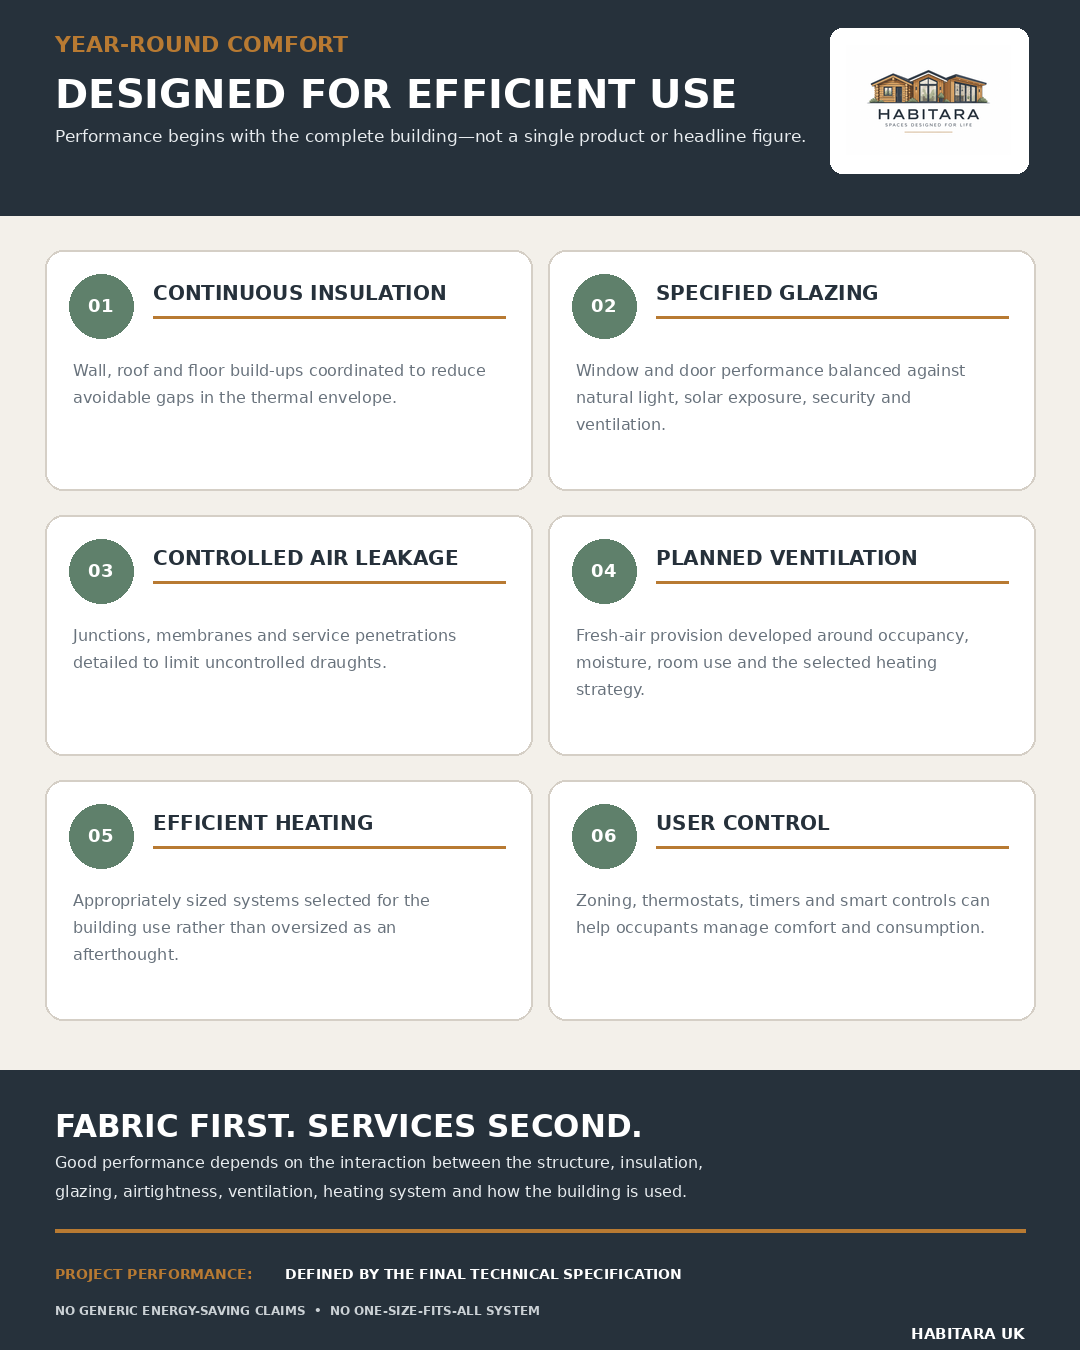
Wall, roof and floor build-ups are coordinated to reduce avoidable gaps in the thermal envelope.
Glazing and solar exposure
Window and door selection balances natural light, security, solar gain and ventilation.
Air leakage and ventilation
Junctions and service penetrations are detailed alongside planned fresh-air provision for occupancy and moisture levels.
Heating and controls
Appropriately sized heating and suitable thermostats, timers or zoning support the intended use.
Performance in context
Comfort and energy consumption depend on the final specification, site, weather, occupancy and operation. No fixed saving, energy rating or running cost is promised across the range.
View the illustrated guide
The written quotation and project agreement confirm the specification, scope and responsibilities for your building.