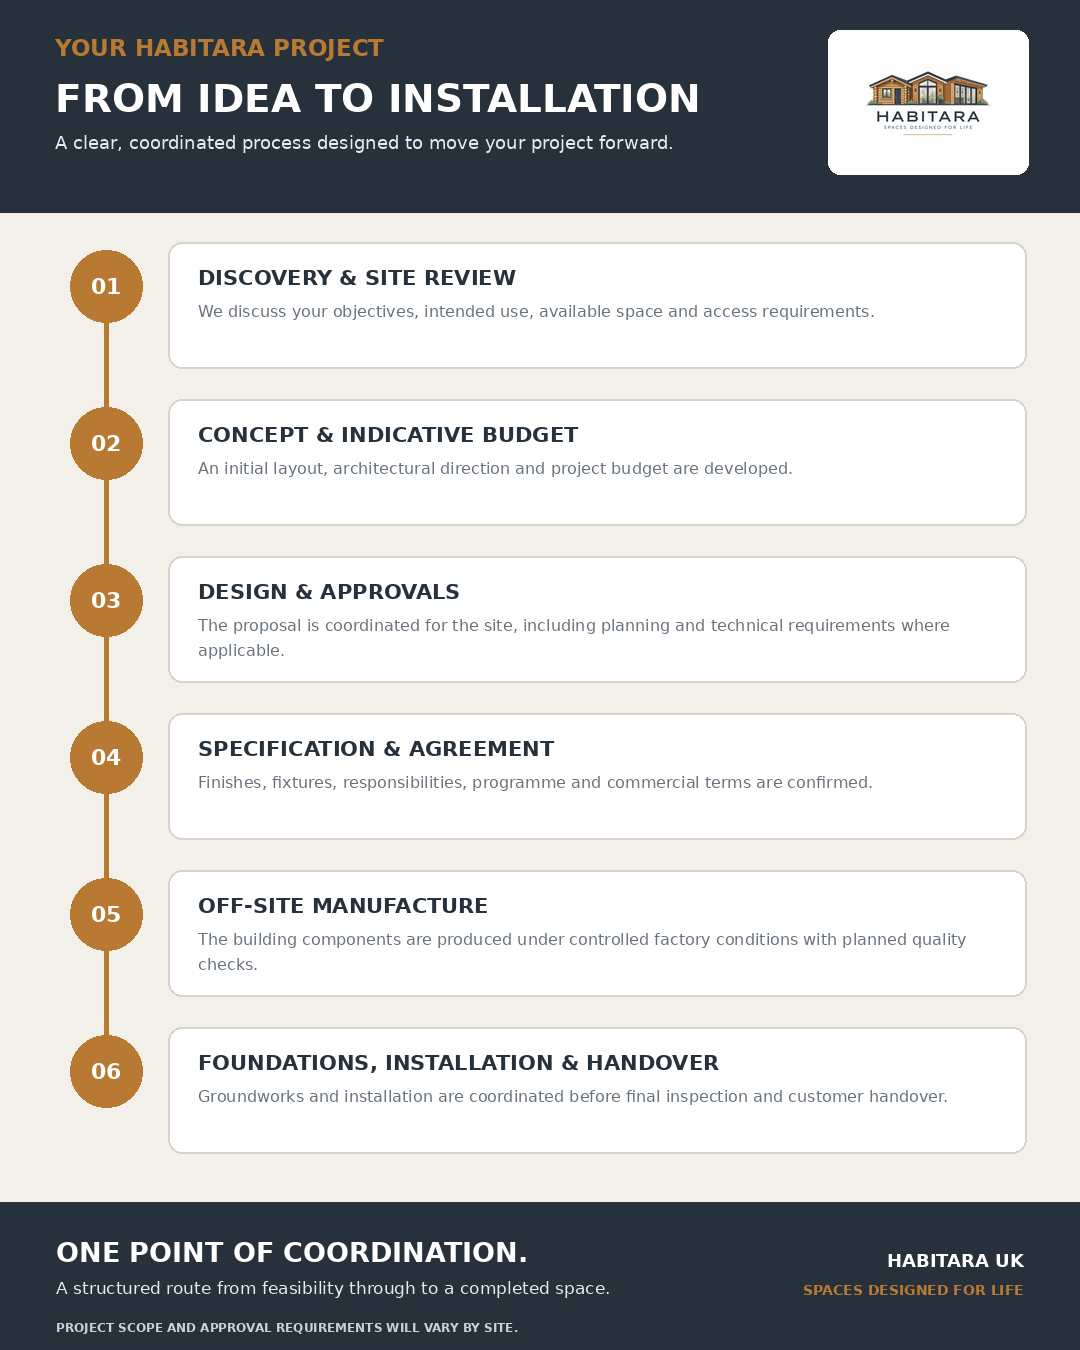
Discovery and site review
We discuss your goals, intended use, available space and delivery access. Photographs, rough dimensions and a postcode help start the conversation.
Concept and indicative budget
An initial layout and architectural direction help define a realistic budget. This is developed further as site information becomes available.
Design and approvals
The proposal is coordinated with the site, structural design, services and any applicable planning and building control requirements.
Specification and agreement
Finishes, fixtures, inclusions, exclusions, responsibilities, programme and commercial terms are documented before work begins.
Off-site manufacture
Where the agreed method uses off-site construction, components are manufactured with planned checks. Site preparation and manufacture are coordinated to suit the programme.
Installation and handover
Foundations, delivery, installation and services follow the agreed scope, concluding with inspection, a customer walk-through and project information.
View the illustrated guide
The written quotation and project agreement confirm the specification, scope and responsibilities for your building.