Engineered structure
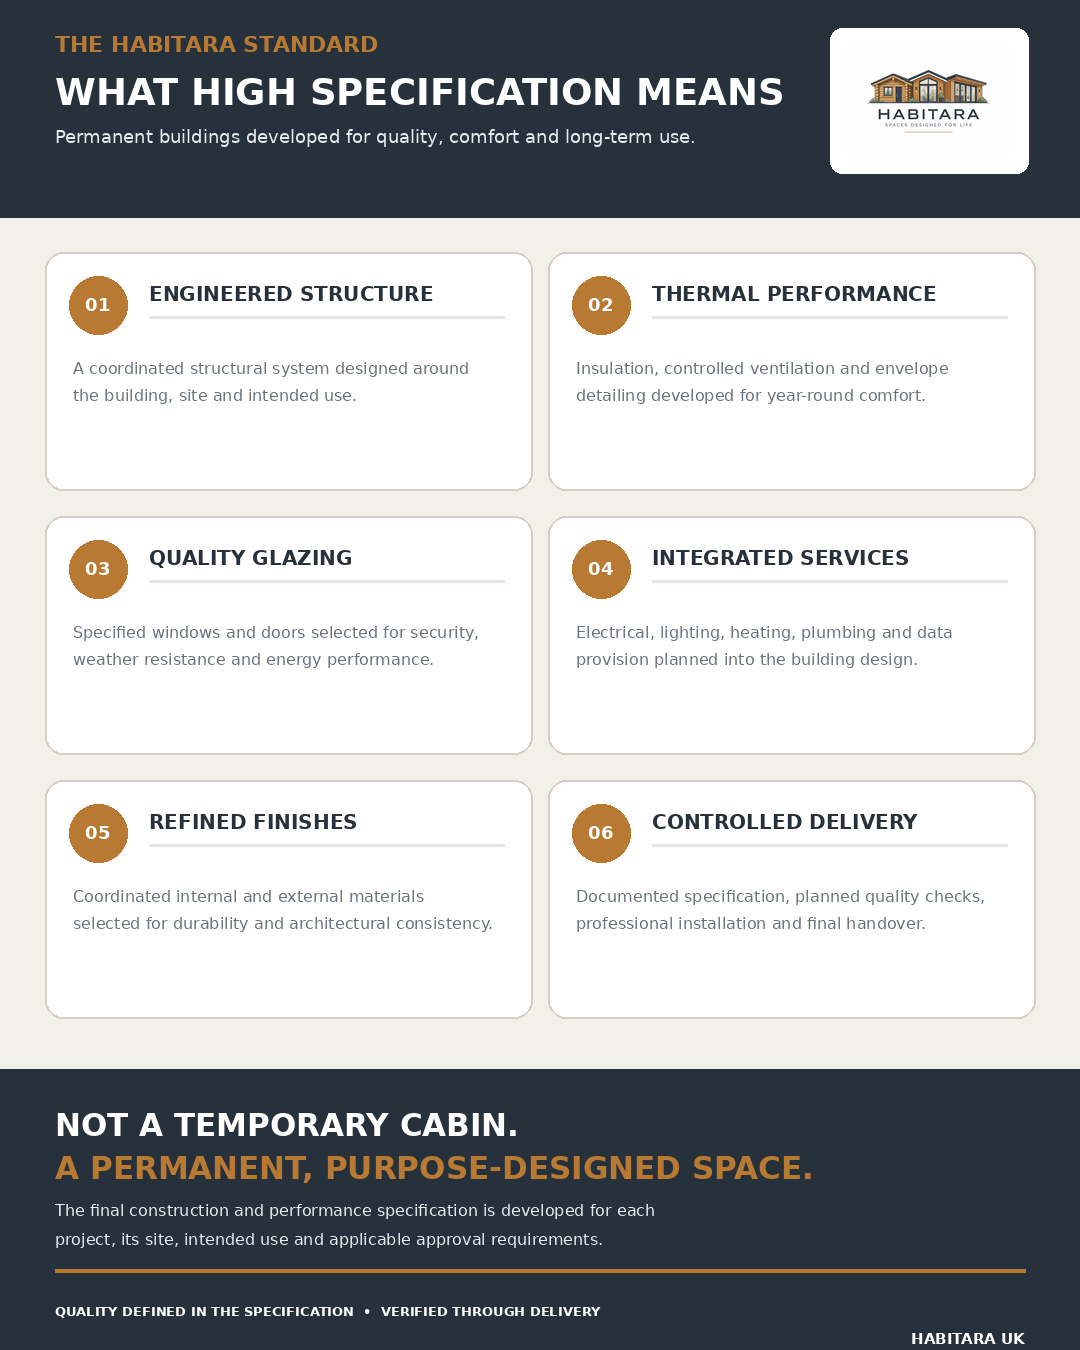
The structural system is developed around the site, building loads and intended use.
Thermal performance
Wall, floor and roof insulation, junction details and ventilation are considered together for the intended occupancy.
Windows and doors
Glazing is selected around daylight, security, weather resistance and energy performance.
Integrated services
Electrical supply, lighting, heating, plumbing and data provision are designed around the project requirements.
Coordinated finishes
Internal and external materials are selected for suitability, durability and a coherent appearance.
Documented delivery
The final specification, inspection stages and handover requirements establish what is being supplied. No single performance rating or finish is assumed across the entire range.
View the illustrated guide
The written quotation and project agreement confirm the specification, scope and responsibilities for your building.