
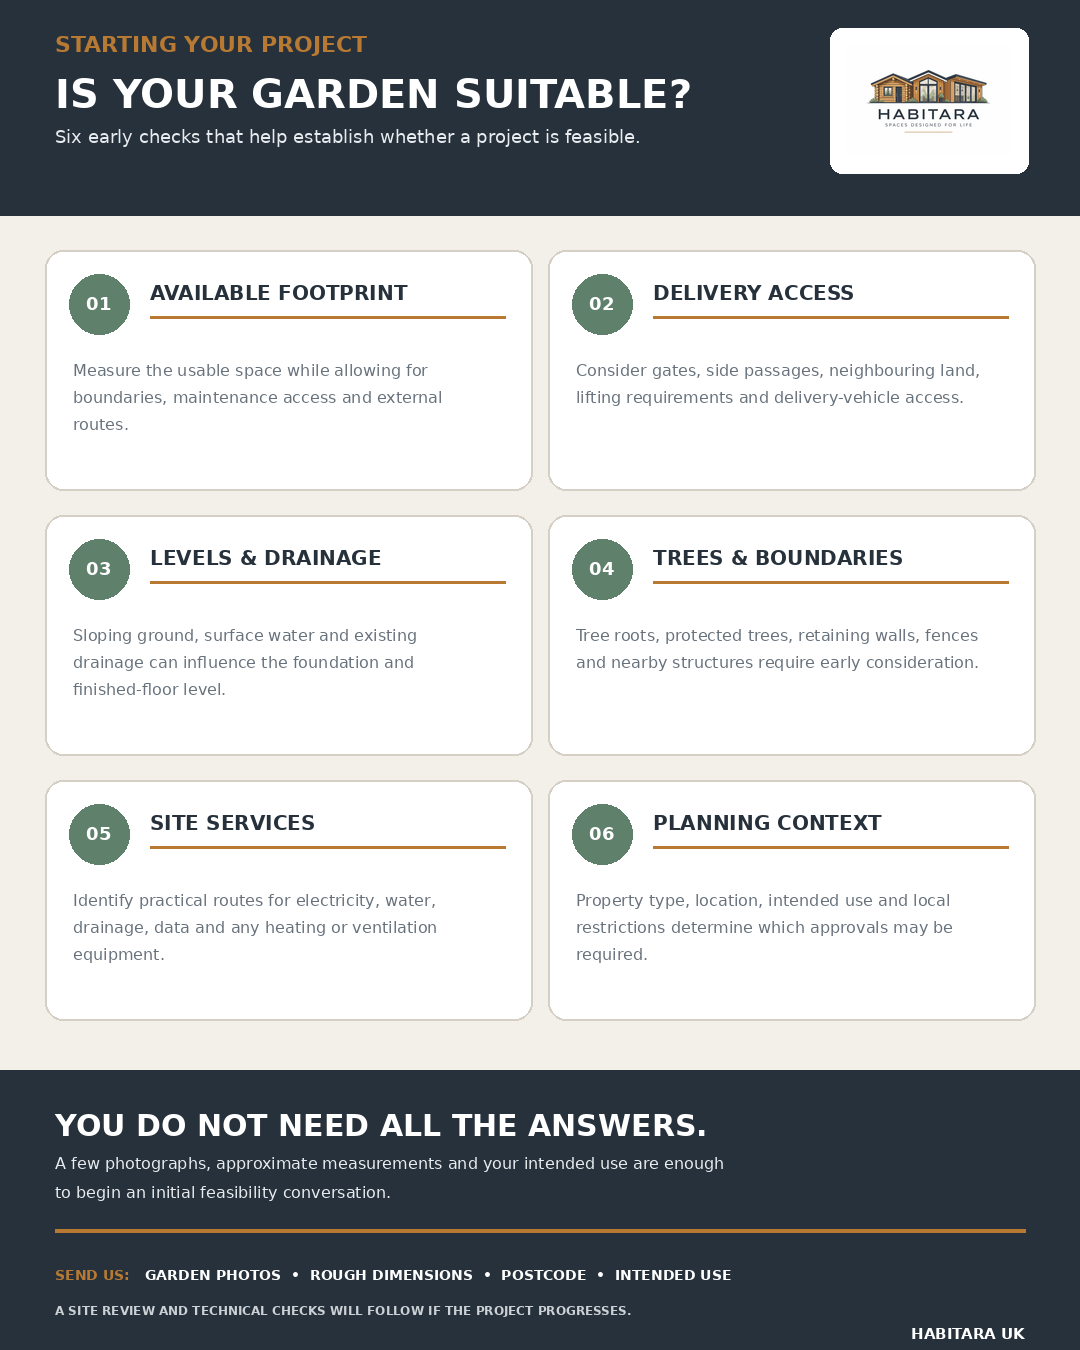
Available footprint
Allow for the building, boundaries, maintenance access and external routes. Rough measurements are useful initially; a site review confirms the dimensions.
Delivery access
Gates, side passages, vehicle access, lifting space and any proposed use of neighbouring land need consideration. Access permissions must be agreed.
Levels and drainage
Slopes, surface water and existing drains influence foundation design and finished-floor levels.
Trees and boundaries
Tree roots, protected trees, retaining walls, fences and nearby structures may affect the proposal.
Site services
Identify possible routes for electricity, water, foul drainage and data, alongside heating and ventilation requirements.
Planning context
Property type, location and intended use influence approvals. Send photographs, rough dimensions, your postcode and intended use to begin.
View the illustrated guide
The written quotation and project agreement confirm the specification, scope and responsibilities for your building.